

Office Interior Design Dubai: Ideas That Work
- September 21, 2026
- Zia Luxury
- 8:09 am
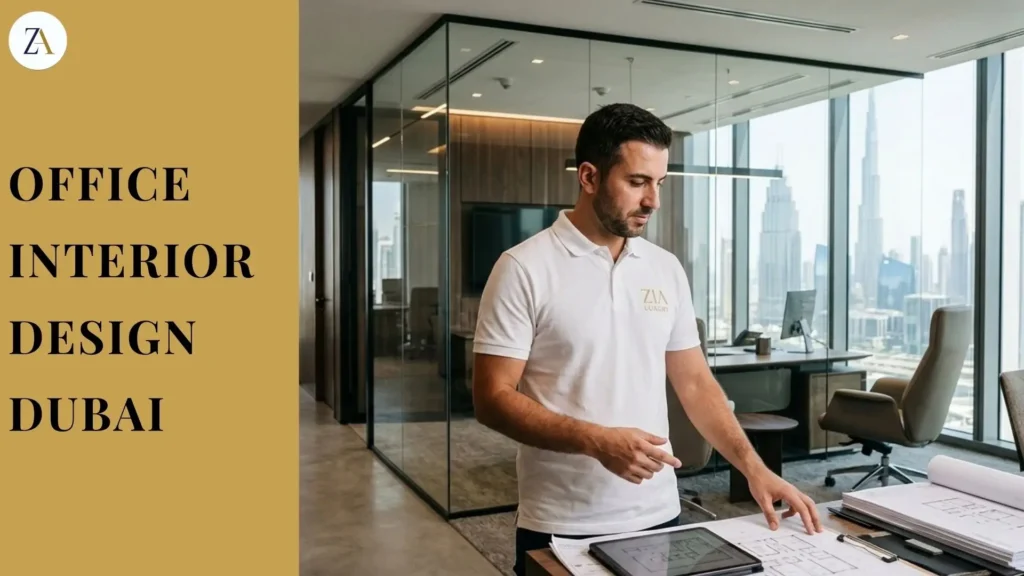
An office fit-out in Dubai is a different project from a villa renovation in almost every way that matters — tighter timelines because rent is running regardless of progress, stricter compliance requirements, and a design brief driven by headcount and workflow rather than personal taste. This guide walks through how an office interior design and fit-out project is typically planned, priced and delivered in Dubai.
Office Fit-Out vs. Interior Design: What's the Difference?
The two terms get used interchangeably, but they cover different scopes. Interior design covers the layout, material and furniture decisions. Fit-out covers the physical construction — partitions, MEP works, flooring, ceilings — that brings that design to life. Most Dubai commercial projects are delivered as design-and-build under one contract, which avoids the coordination gaps that appear when a separate designer and contractor aren’t working from the same drawings. Our explainer on what interior fit-out actually means in Dubai covers this distinction in more depth.
Office Fit-Out Categories in Dubai
Category | What’s Included | Typical Timeline |
|---|---|---|
Shell & Core | Base building only — no partitions, flooring or ceilings | N/A — starting point |
Category A (Cat A) | Raised flooring, ceiling grid, basic MEP, ready for tenant fit-out | 6–10 weeks |
Category B (Cat B) | Full tenant fit-out — partitions, furniture, branding, finishes | 8–16 weeks |
Refurbishment | Updating an existing occupied or vacant office | 4–10 weeks |
Planning an Office Layout Around How Teams Actually Work
- Headcount and growth buffer: plan desk density for current headcount plus realistic 12–18 month growth, not just today’s team size
- Meeting room ratio: a common rule of thumb is one meeting or focus room per 8–12 desks, adjusted for how meeting-heavy the business is
- Zoning by noise level: separating collaborative/open areas from focus and call areas reduces the single most common complaint in open-plan offices
- Reception and client-facing areas: usually justify a higher finish budget than back-of-house space, since they set the first impression for visitors
The Fit-Out Process, Step by Step
An office fit-out follows a fairly standard sequence from initial brief through to handover — design concept, authority approvals, construction, and snagging before occupancy. Our detailed breakdown of the fit-out process step by step walks through each stage and what typically causes delays if skipped.
Approvals and Compliance for Dubai Offices
Commercial fit-outs in Dubai generally require approval from the building’s landlord or facilities management team, plus civil defence sign-off on fire and life safety systems before occupancy. DEWA approval is typically needed for any electrical load changes. Building these approval timelines into the project schedule from day one avoids the most common cause of office fit-out delays — teams often underestimate how long civil defence approval takes relative to the construction work itself.
What Drives Office Fit-Out Cost in Dubai
Cost varies significantly with finish level, MEP complexity and whether the space is Cat A or a full Cat B fit-out. Our guide to interior fit-out cost in Dubai breaks down typical cost ranges per square foot by finish tier, so you can budget before requesting formal quotes.
Fit-Out vs. Full Renovation for an Existing Office
If you’re updating an office you already occupy rather than fitting out a new shell, the project scope leans closer to a renovation than a ground-up fit-out. Our interior renovation services cover refurbishing occupied or partially occupied commercial space with minimal disruption to daily operations.
Frequently Asked Question
A Cat A fit-out typically takes 6–10 weeks. A full Cat B fit-out, including partitions, branding and furniture, usually runs 8–16 weeks depending on office size and approval timelines.
In most cases yes, particularly for any change to fire alarm coverage, sprinkler layout or means of escape — even relatively small partition changes can trigger this requirement, so it's worth confirming early rather than assuming a small project is exempt.
It's possible for phased refurbishments of occupied space, but full fit-outs involving MEP or ceiling work are usually planned around a vacant space or done in clearly separated zones to avoid safety and noise issues.
A good fit-out contractor manages this as part of the project rather than leaving it to the tenant — submitting drawings for landlord and civil defence sign-off is typically included in the design-and-build scope.
Ready to Plan Your Office Fit-Out?
From Cat A shells to full branded Cat B fit-outs, Zia Luxury Interior Fitout delivers commercial fit-out projects across Dubai on fixed timelines and pricing. Book a free consultation to scope your office project.