 Skip to main content

Restaurant Interior Design Dubai: Ideas That Convert
- September 22, 2026
- Zia Luxury
- 8:26 pm
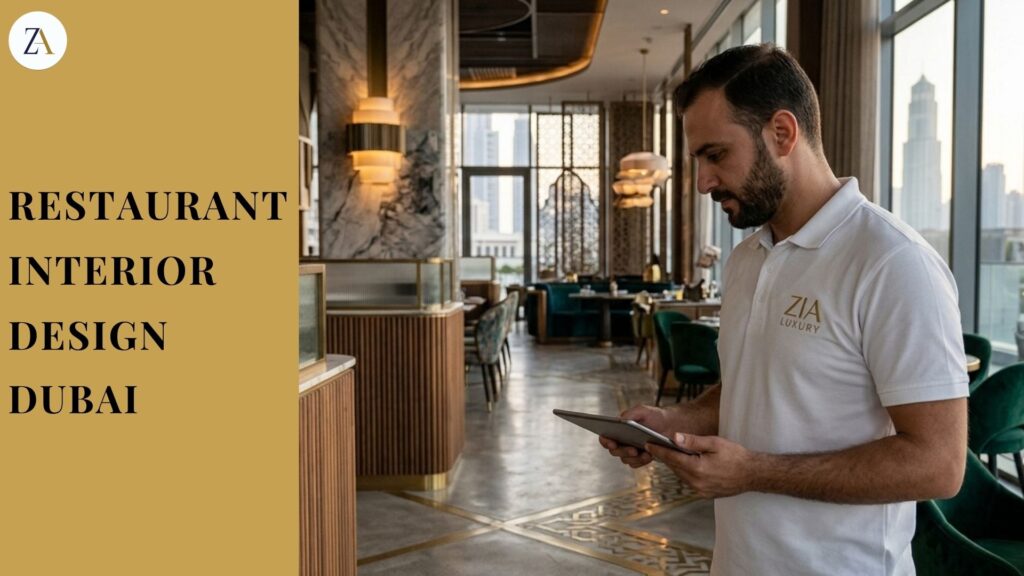
A restaurant or salon fit-out in Dubai carries a layer of complexity a standard commercial project doesn’t: food safety and grease-trap requirements, extraction and ventilation sized to the kitchen equipment, and approvals from Dubai Municipality’s Food Control department on top of the usual civil defence sign-off. Missing any of these late in the project is the single biggest cause of delayed restaurant openings.
This guide covers what actually goes into an F&B fit-out in Dubai — from kitchen layout through to the approvals that need to be secured before you can open the doors.
What Makes an F&B Fit-Out Different
Consideration | Standard Office Fit-Out | Restaurant / F&B Fit-Out |
|---|---|---|
Ventilation | Standard AC and fresh air | Dedicated kitchen extraction, grease filtration |
Flooring | Carpet or standard vinyl | Slip-resistant, chemical-resistant in kitchen zones |
Approvals | Landlord + civil defence | Adds Dubai Municipality Food Control approval |
Drainage | Standard plumbing | Grease trap sizing, floor drains in kitchen |
Timeline sensitivity | Moderate | High — rent runs from handover regardless of approval delays |
Planning the Kitchen and Back-of-House First
Unlike a retail or office fit-out, an F&B project should be designed back-to-front — kitchen equipment layout, extraction routing and grease trap location are the hardest constraints to change later, so they’re locked in before the dining room design is finalised. Equipment suppliers typically need final kitchen drawings before manufacturing custom stainless steel runs, which puts the kitchen on the critical path for the whole project timeline.
Front-of-House Design Considerations
- Covers per square metre: Dubai Municipality has minimum spacing requirements between tables that directly limit maximum seating capacity — this should be checked before finalising the floor plan, not after
- Acoustic treatment: hard surfaces look sharp in renders but make a full restaurant uncomfortably loud; ceiling and wall acoustic treatment is worth budgeting for from the start
- Bar and service flow: server routes between kitchen, bar and floor should be mapped before furniture placement, not adjusted around furniture that’s already been fixed in place
Approvals for Restaurants and F&B Outlets
Beyond the standard civil defence and landlord approvals required for any commercial fit-out, F&B outlets need sign-off from Dubai Municipality’s Food Control department covering kitchen layout, ventilation and food handling areas. This approval is typically sequenced after kitchen equipment drawings are finalised, so starting the design process with back-of-house planning — rather than the dining room — keeps this on the critical path instead of causing a late-stage delay.
How the F&B Fit-Out Process Is Structured
An F&B fit-out follows the same broad stages as any commercial project — design, approvals, construction, snagging — but with kitchen equipment procurement and Food Control approval added as parallel workstreams. Our general breakdown of what interior fit-out actually means in Dubai covers the baseline process this builds on.
Choosing a Design-and-Build Partner for F&B Projects
F&B fit-outs benefit more than most commercial projects from a single design-and-build contractor, since kitchen, MEP and front-of-house design all need to be coordinated tightly against a fixed opening date. Our design and build company approach covers restaurant, salon and F&B projects under one contract and one project manager.
If the Space Needs Wider Renovation Work
Some F&B units — particularly in older buildings — need structural, plumbing or facade changes beyond a standard fit-out. Our interior renovation services cover that heavier scope of work when a straightforward Cat B fit-out isn’t enough.
See the Full Range of Services
F&B fit-out is one part of a broader commercial and residential offering. View our services for the complete range, from interior fit-outs to landscaping and maintenance.
Frequently Asked Question
A typical restaurant fit-out runs 10–16 weeks from design sign-off to opening, largely driven by kitchen equipment lead times and Food Control approval, which usually take longer than the construction itself.
Salons don't need Food Control approval, but they do need civil defence sign-off and, depending on services offered, health authority approval for treatment rooms — worth confirming early with the specific licensing authority for your business type.
Late-finalised kitchen equipment specifications, which push back both the manufacturing of custom kitchen runs and the Food Control approval that depends on those drawings being final.
Partially — front-of-house refreshes can sometimes be phased around trading hours, but kitchen and MEP work generally requires closing the outlet, at least temporarily, for safety and compliance reasons.
Ready to Plan Your Restaurant or F&B Fit-Out?
Getting the kitchen, approvals and front-of-house design sequenced correctly is what keeps an F&B opening date realistic. Zia Luxury Interior Fitout delivers restaurant, salon and F&B fit-outs across Dubai. Book a free consultation to start scoping your project.
